

Listing Courtesy of: MLS PIN / Listed By: Cinthya Velazquez, Coldwell Banker Realty
15 White St. Lunenburg, MA 01462
Active (1 Days)
$595,000 (USD)
OPEN HOUSE TIMES
-
OPENSat, Nov 2111:00 am - 1:00 pm
-
OPENSun, Nov 2210:30 am - 12 noon
Description
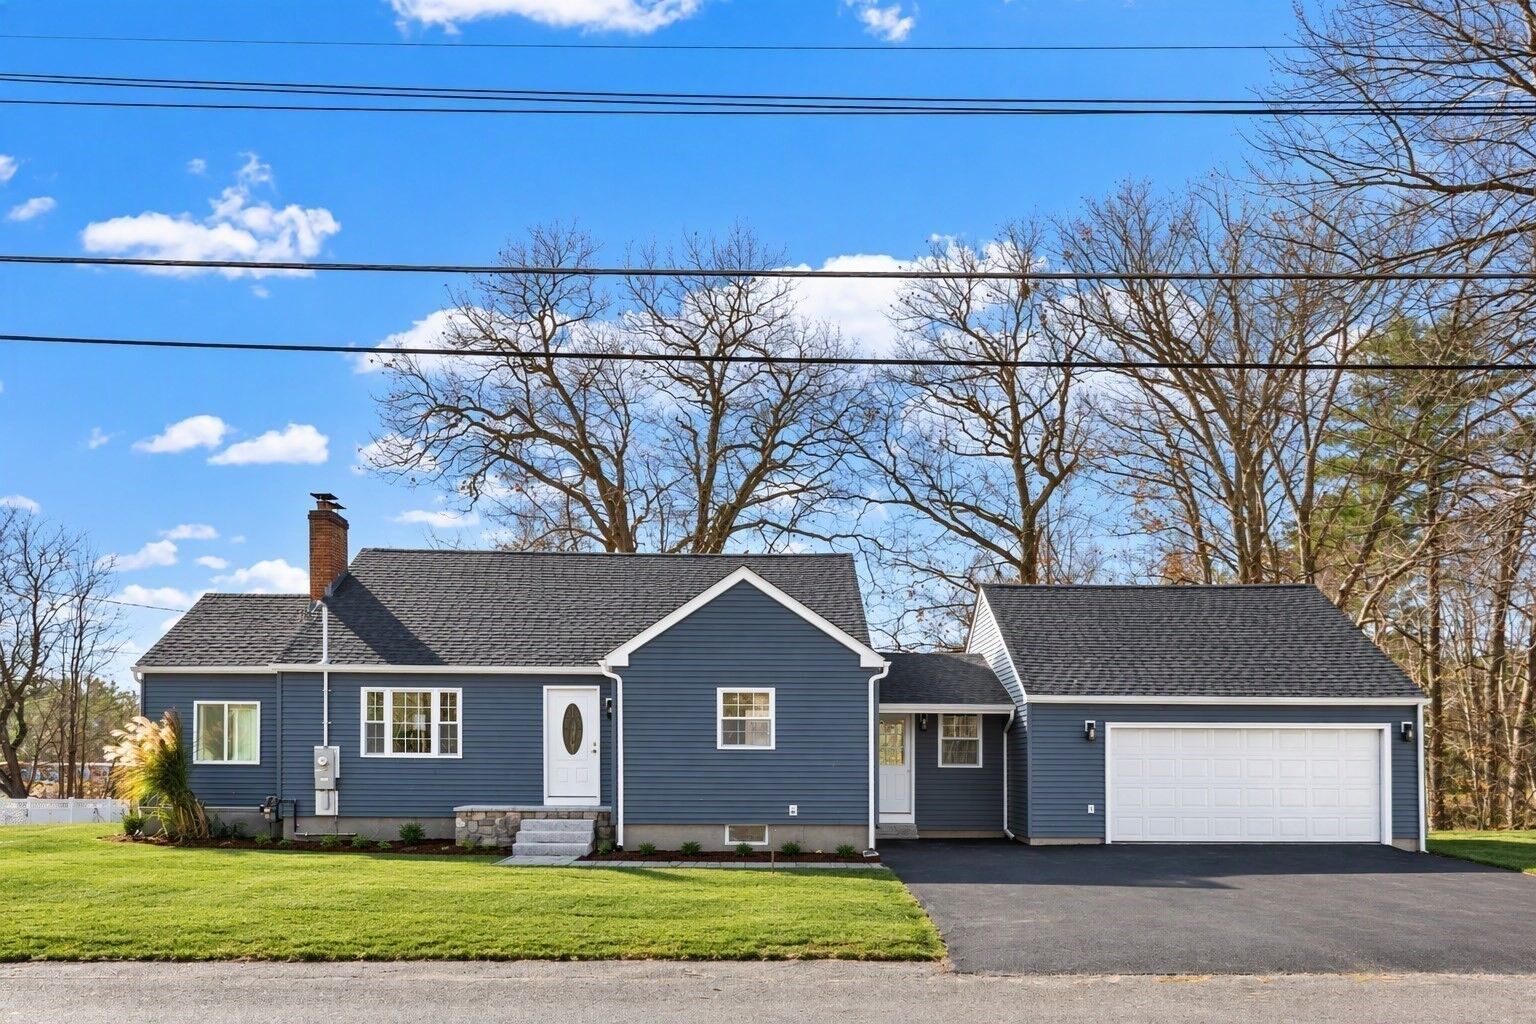
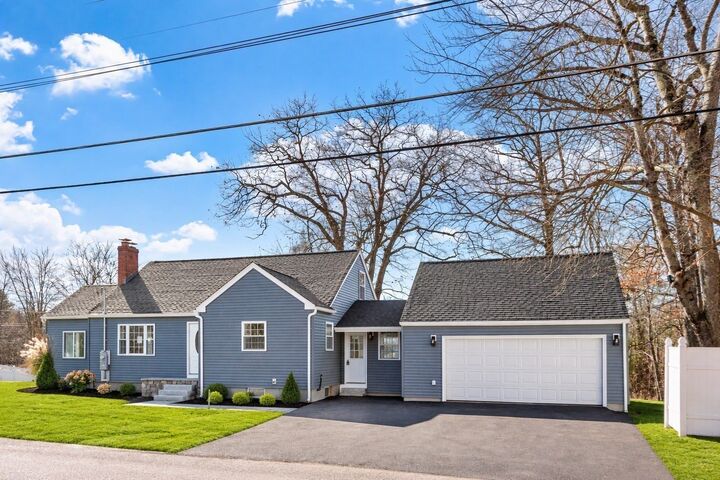
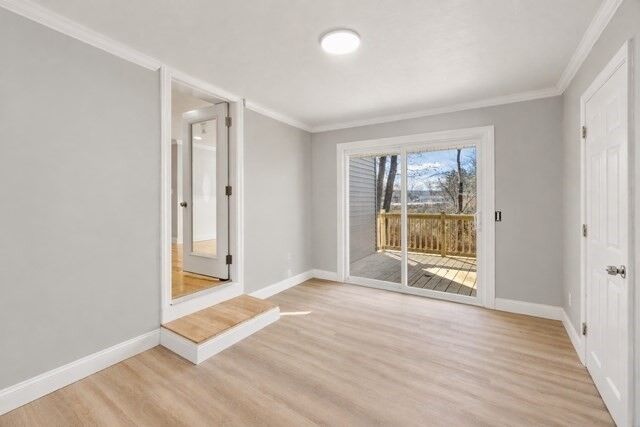
Welcome to 15 White St. Lunenburg, a home where every detail has been thoughtfully handled, leaving you with nothing to do but move in and enjoy. This stunning three-bedroom Cape underwent a complete stud-to-stud renovation, offering the peace of mind of a brand-new roof, siding, electrical, plumbing, a new septic system and so much more. Inside, the designer kitchen shines with quartz countertops and crisp white cabinetry, flowing naturally into a living space anchored by a cozy wood-burning fireplace. The true wow factor is the expansive finished basement. Bright, open, and incredibly versatile, this space is a blank canvas ready to become your dream media room, a dedicated fitness studio, or an inspiring creative retreat. Practicality meets style with an oversized two-car garage connected by a handy breezeway, plus a sun-drenched three-season porch perfect for morning coffee. With sophisticated tile work in the bathrooms and modern finishes throughout, this home perfectly blends classic character with a polished, contemporary feel. It’s fresh, functional, and ready for its next chapter. Join me at open house Saturday & Sunday.
MLS #:
73603042
73603042
Taxes
$5,710(2025)
$5,710(2025)
Lot Size
0.45 acres
0.45 acres
Type
Single-Family Home
Single-Family Home
Year Built
1950
1950
Style
Cape
Cape
County
Worcester County
Worcester County
Listed By
Cinthya Velazquez, Coldwell Banker Realty
Source
MLS PIN
Last checked Nov 19 2026 at 6:12 AM GMT+0000
MLS PIN
Last checked Nov 19 2026 at 6:12 AM GMT+0000
Bathroom Details
Interior Features
- Range
- Refrigerator
- Dishwasher
- Microwave
- Laundry: Electric Dryer Hookup
- Laundry: Washer Hookup
- Windows: Insulated Windows
- Windows: Screens
- Laundry: Flooring - Stone/Ceramic Tile
- Laundry: In Basement
- Laundry: Remodeled
- Laundry: Bathroom - Full
Kitchen
- Flooring - Hardwood
- Countertops - Stone/Granite/Solid
- Countertops - Upgraded
- Kitchen Island
- Recessed Lighting
- Stainless Steel Appliances
- Remodeled
- Open Floorplan
Lot Information
- Level
- Wooded
- Cleared
Property Features
- Fireplace: 1
- Fireplace: Living Room
- Foundation: Concrete Perimeter
Heating and Cooling
- Oil
- Wood Stove
- Ductless
- Window Unit(s)
Basement Information
- Full
- Finished
- Walk-Out Access
- Interior Entry
Flooring
- Tile
- Hardwood
Exterior Features
- Roof: Shingle
Utility Information
- Utilities: Water: Public, For Electric Dryer, Washer Hookup, For Electric Oven
- Sewer: Private Sewer
School Information
- Elementary School: Turkey Hill
- Middle School: Lunenburg Middle
- High School: Lunenburg High
Garage
- Attached Garage
Parking
- Deeded
- Off Street
- Paved Drive
- Paved
- Total: 4
- Driveway
- Attached
Living Area
- 2,640 sqft
Location
Estimated Monthly Mortgage Payment
*Based on Fixed Interest Rate withe a 30 year term, principal and interest only
Listing price
Down payment
%
Interest rate
%Mortgage calculator estimates are provided by Coldwell Banker Real Estate LLC and are intended for information use only. Your payments may be higher or lower and all loans are subject to credit approval.
Disclaimer: The property listing data and information, or the Images, set forth herein wereprovided to MLS Property Information Network, Inc. from third party sources, including sellers, lessors, landlords and public records, and were compiled by MLS Property Information Network, Inc. The property listing data and information, and the Images, are for the personal, non commercial use of consumers having a good faith interest in purchasing, leasing or renting listed properties of the type displayed to them and may not be used for any purpose other than to identify prospective properties which such consumers may have a good faith interest in purchasing, leasing or renting. MLS Property Information Network, Inc. and its subscribers disclaim any and all representations and warranties as to the accuracy of the property listing data and information, or as to the accuracy of any of the Images, set forth herein. © 2026 MLS Property Information Network, Inc.. 11/18/26 22:12


