

Listing Courtesy of: MLS PIN / Listed By: Lynn Walsh, Coldwell Banker Realty
199 Prospect St Leominster, MA 01453
Active
$699,900 (USD)
OPEN HOUSE TIMES
-
OPENSun, Aug 232:00 pm - 3:30 pm
Description
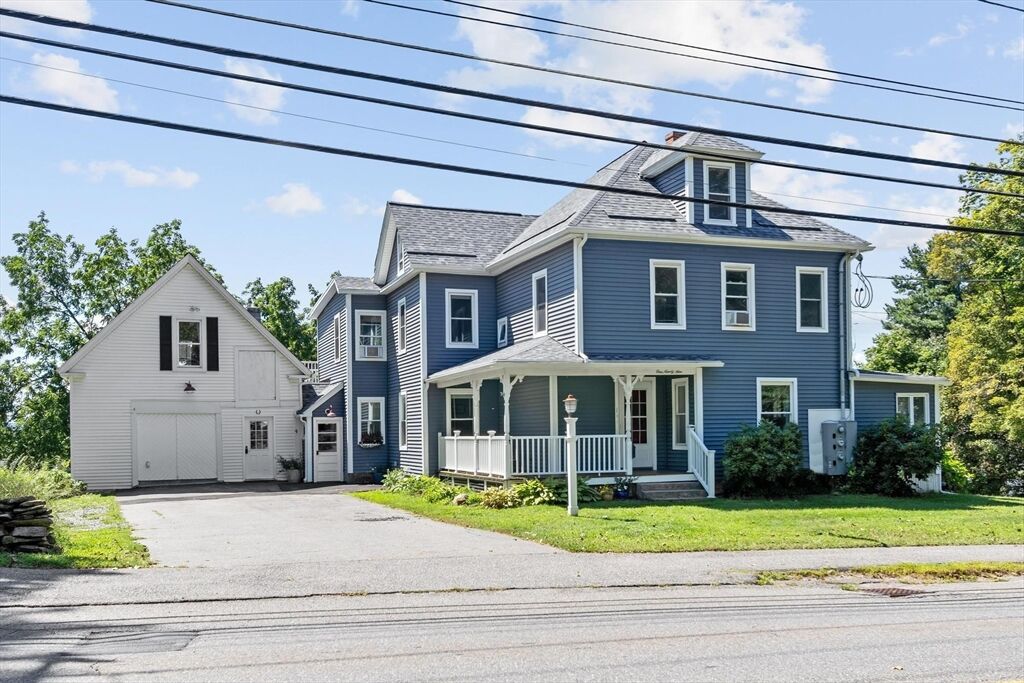
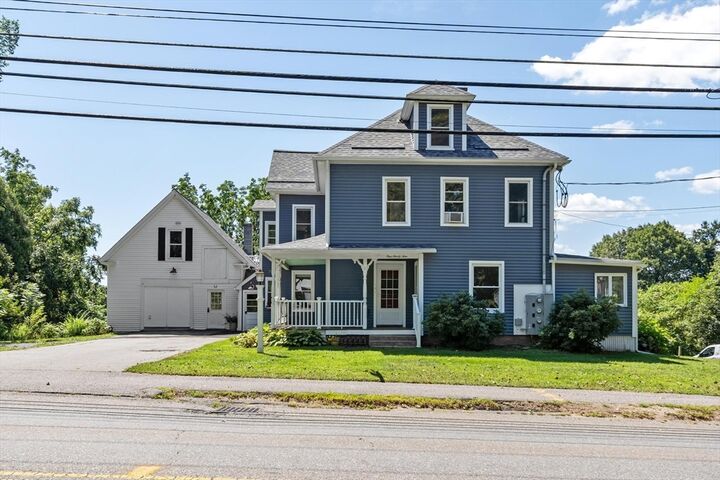
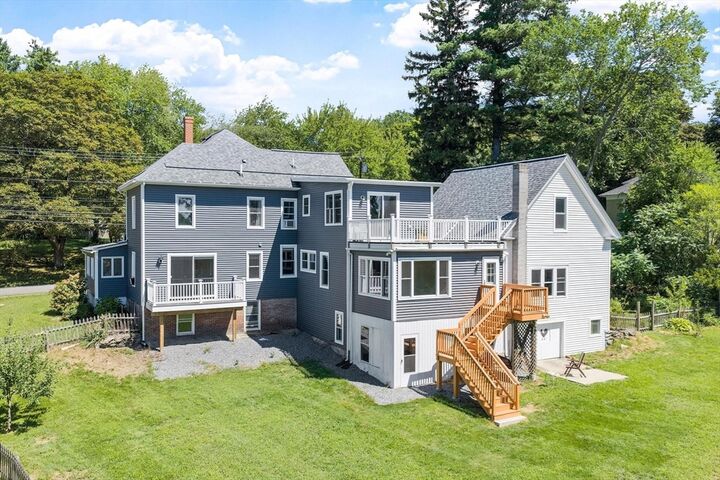
Opportunity, charm, income potential—and views of Mt. Wachusett! This beautifully updated two-family home offers flexibility for owner-occupants or investors, complete with a large fenced backyard, fruit trees and gardens. Both units feature updated kitchens and convenient in-unit laundry, while the home boasts updated 400-amp electrical service and a roof just 1 year old. The first-floor unit offers a charming 3-season room, deck, mountain views, a farmers sink and rustic barn-door details. Upstairs, the second unit features beautiful wood floors, 2 bedrooms plus a laundry room/office and an incredible rooftop deck with spectacular views of Mt. Wachusett. The HUGE attached two-story unfinished barn offers endless possibilities—finish for additional living space, a studio, workshop, or explore the potential for a third unit. A welcoming farmer's porch and convenient location near the train complete this unique property. Live in one unit and let the other help with the mortgage, or add this versatile property to your investment portfolio!
MLS #:
73566586
73566586
Taxes
$7,598(2026)
$7,598(2026)
Lot Size
0.5 acres
0.5 acres
Type
Multifamily
Multifamily
Year Built
1900
1900
County
Worcester County
Worcester County
Listed By
Lynn Walsh, Coldwell Banker Realty
Source
MLS PIN
Last checked Aug 21 2026 at 10:53 PM GMT+0000
MLS PIN
Last checked Aug 21 2026 at 10:53 PM GMT+0000
Bathroom Details
Interior Features
- Walk-Up Attic
- Range
- Refrigerator
- Dryer
- Washer
- Remodeled
- Storage
- Dishwasher
- Slider
- Microwave
- Bathroom With Shower Stall
- Stone/Granite/Solid Counters
- Upgraded Cabinets
- Upgraded Countertops
- Bathroom With Tub & Shower
- Laundry: Electric Dryer Hookup
- Windows: Insulated Windows
- Ceiling Fan(s)
- Living Room
- Kitchen
- Mudroom
- Family Room
- Sunroom
- Laundry Room
Lot Information
- Corner Lot
Property Features
- Fireplace: 0
- Foundation: Stone
Basement Information
- Full
- Unfinished
- Walk-Out Access
- Interior Entry
Flooring
- Tile
- Hardwood
- Laminate
Exterior Features
- Roof: Shingle
Utility Information
- Utilities: Water: Public, For Electric Dryer, For Electric Range
- Sewer: Public Sewer
Parking
- Off Street
- Paved Drive
- Paved
- Total: 6
Stories
- 2
Living Area
- 2,794 sqft
Location
Estimated Monthly Mortgage Payment
*Based on Fixed Interest Rate withe a 30 year term, principal and interest only
Listing price
Down payment
%
Interest rate
%Mortgage calculator estimates are provided by Coldwell Banker Real Estate LLC and are intended for information use only. Your payments may be higher or lower and all loans are subject to credit approval.
Disclaimer: The property listing data and information, or the Images, set forth herein wereprovided to MLS Property Information Network, Inc. from third party sources, including sellers, lessors, landlords and public records, and were compiled by MLS Property Information Network, Inc. The property listing data and information, and the Images, are for the personal, non commercial use of consumers having a good faith interest in purchasing, leasing or renting listed properties of the type displayed to them and may not be used for any purpose other than to identify prospective properties which such consumers may have a good faith interest in purchasing, leasing or renting. MLS Property Information Network, Inc. and its subscribers disclaim any and all representations and warranties as to the accuracy of the property listing data and information, or as to the accuracy of any of the Images, set forth herein. © 2026 MLS Property Information Network, Inc.. 8/21/26 15:53


